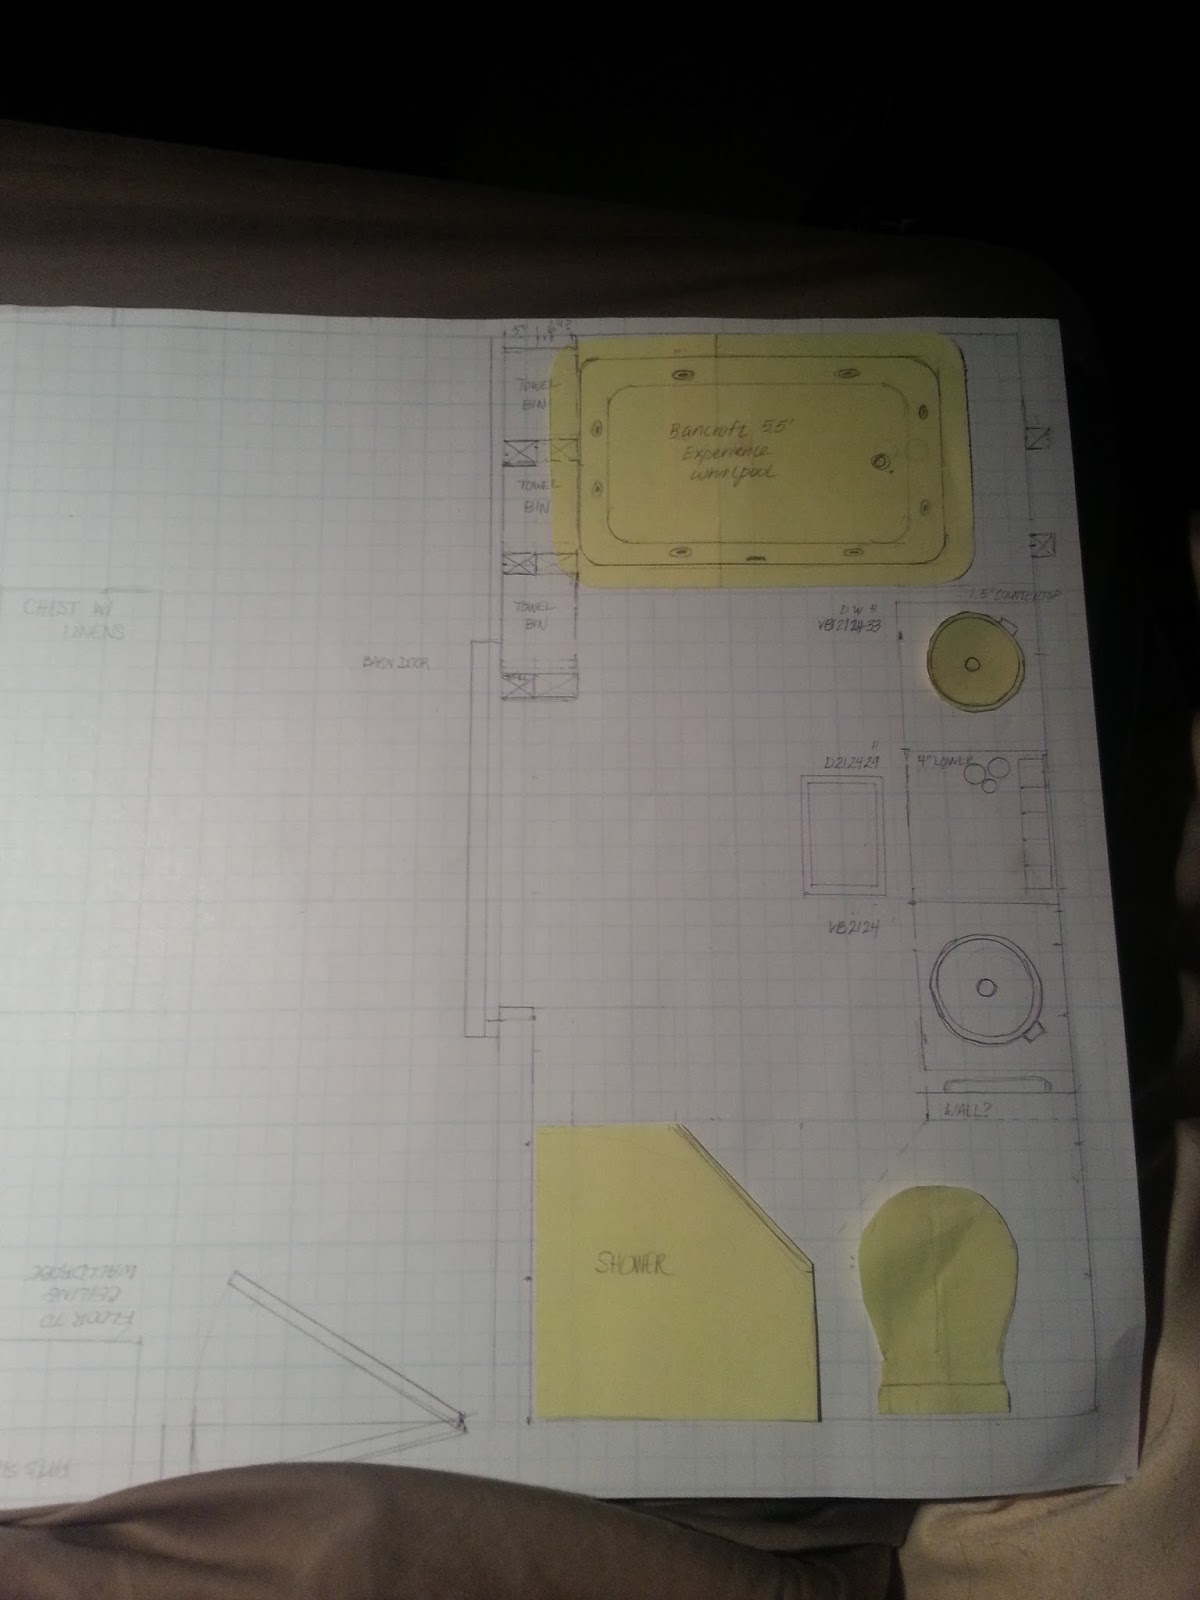
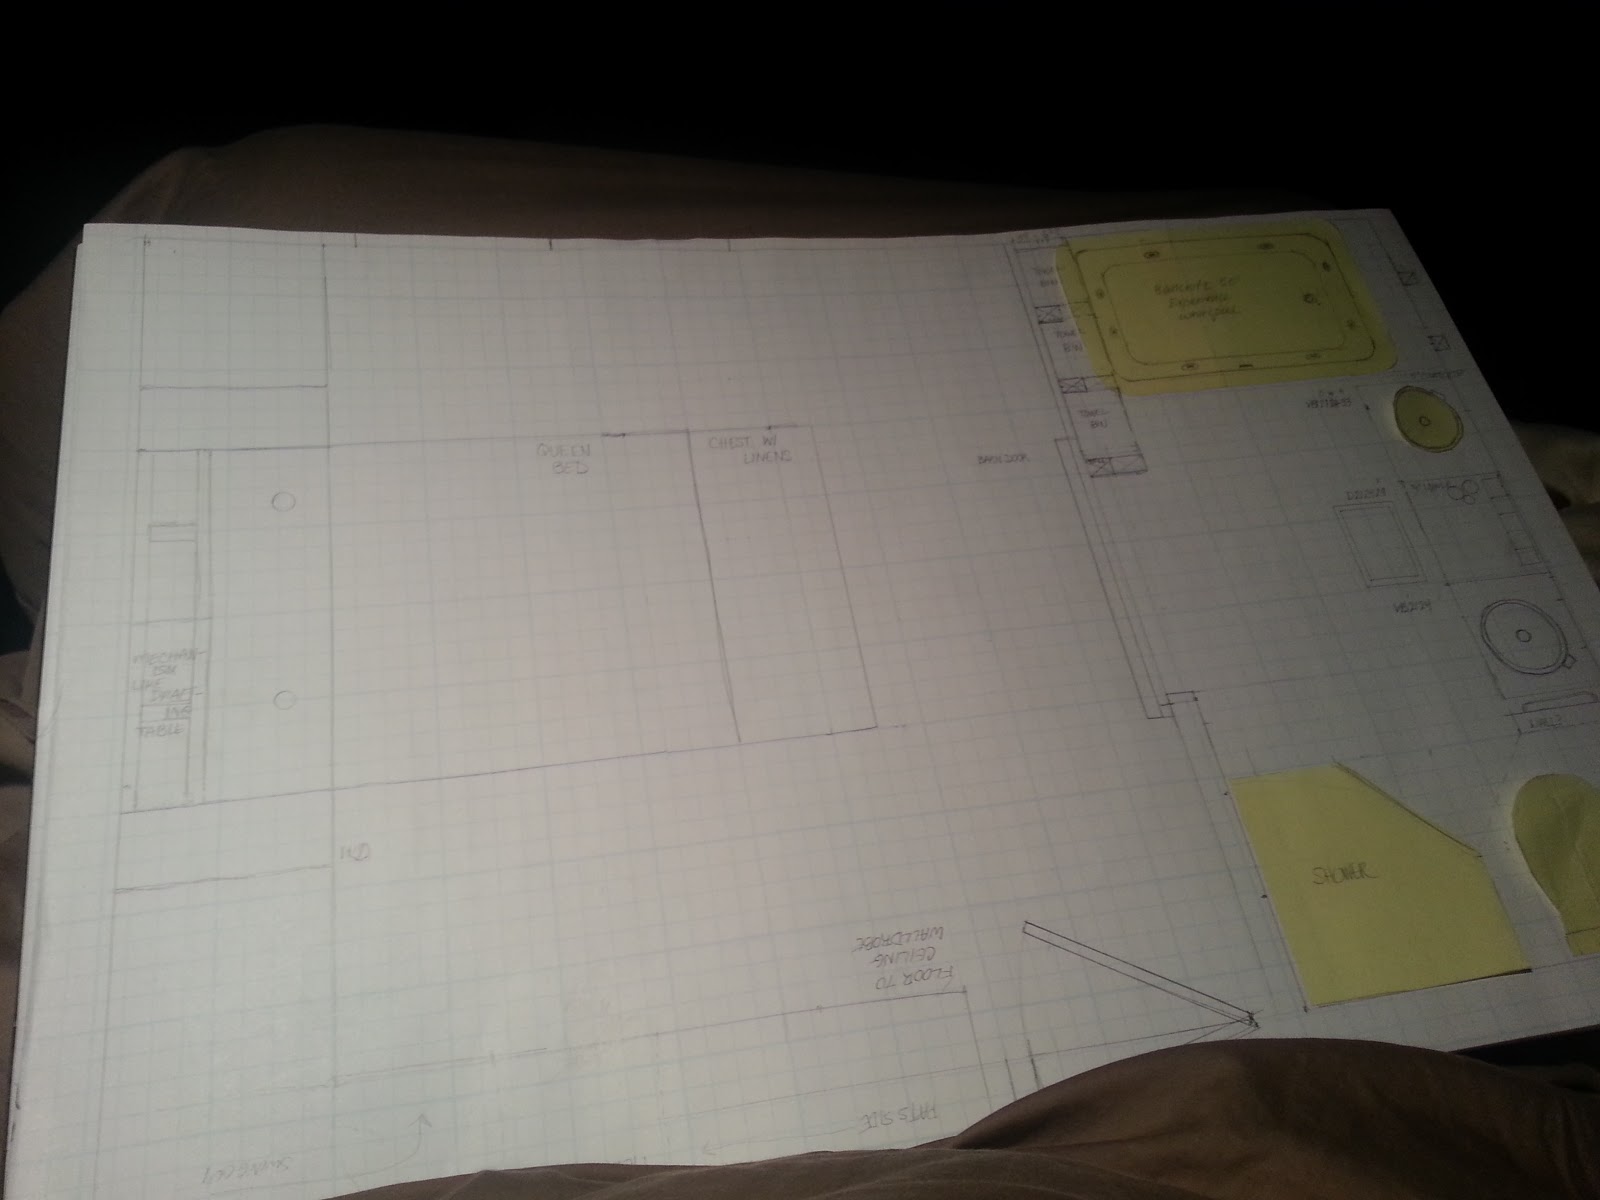
Not sure how easy it will be to see these drawings. But last weekend while Pat worked on kitchen remodel I drew these up. Then we went over them and would measure, erase, and try again. I finally made the major appliances and the kitchen island out of post-its so I wouldn't have to keep erasing and redrawing as we ran into obstacles. Many of which were just miscommunication. So hopefully we're on the same page now. Like I assumed if putting dishwasher next to sink it'd be right next to it. For some reason he assumed a gap. Since he was installing the drain for it that meant we had to agree obviously. Luckily it worked out right next to the sink because I don't need any more gaps. I need all the big drawers I can get.
My biggest recycling project? Renovating a 1967 Ranch built by a doctor (that probably should have stuck to medicine) but is across the street from my parents. Oh and really it's a "long faced split entry" pardon my ranch. So how do you make a brown box more interesting? Lot's of ideas but not as easy as it looks on HGTV for sure.
Friday, February 22, 2013
Kitchen, Dining Room, Bathroom, Bedroom Remodel Plans
Not sure how easy it will be to see these drawings. But last weekend while Pat worked on kitchen remodel I drew these up. Then we went over them and would measure, erase, and try again. I finally made the major appliances and the kitchen island out of post-its so I wouldn't have to keep erasing and redrawing as we ran into obstacles. Many of which were just miscommunication. So hopefully we're on the same page now. Like I assumed if putting dishwasher next to sink it'd be right next to it. For some reason he assumed a gap. Since he was installing the drain for it that meant we had to agree obviously. Luckily it worked out right next to the sink because I don't need any more gaps. I need all the big drawers I can get.
Sunday, February 10, 2013
Picking out windows
It would hang out quite a bit over the deck? This one is bigger than the one above I think. Definitely needs to have the glass shelf in there as well.
And then I am supposed to also look at sliding whoa did he say sliding? I am sure he meant FRENCH doors. And I'd prefer they have the same Prairie "Stiles" Style or is it Prairie Style "Stiles".
![]() |
| From Dining Room and another set from Bedroom. |
![]() |
| From Basement to Patio below deck and to backyard. |
And while I was trying to navigate my families' (Uncle Howard and cousin David Garrison) webpage, http://www.theglassguruofcentralohio.com/ because we'll order these from them if we can? Not sure how the windows would get from OH to IL? But this was the perfect new front door!!!! Then we could put our current front door in the back? The back door is even more heinous.
OK there will need to be compromise.
Love it! Would prefer a darker wood, cinnamon like the future wood floor. Also need new garage doors and would like those to be wood as well. Designed a couple different ones on Home Depot the other day. You don't suppose he would go for accordion doors down in basement and then you could open all of them on a particularly fine day and be in and out at same time.
![]() |
| Accordion Doors to really join the inside and out! |
Thursday, January 31, 2013
I hope I've settled on my kitchen cabinet colors.
I did my best to find an exact picture of the backsplash tile I already bought and couldn't find one. So maybe I'll just take a picture of it myself this weekend. Meanwhile, I just picked a similar one and also added greenish tiles into the mosaic. How about that farmhouse copper sink! Now mine would be under a window not like this but this is to show the colors with backsplash. And I like that the cabinet hardware appears to also be copper or bronze or something.
Closeup of the style I like for front of cabinets. Doesn't have to be quite so fancy though. Just like the "cinnamon" color and shaker style front.
Still trying to find the right look for new front entry
This was the first attempt at a walk that is straight from curb to door. But just didn't look right and besides we still need one from drive.

So I tried a different entrance that had steps descending towards drive and terrace off to the other direction which would be nice. Then I went with edibles for landscaping. There was even steps down to driveway but hard to see due to Spruce at front corner.

This one shows how steps might look closer up.The steps obviously came from a photo of a house at night so that's why they're black. The color is obviously weird but the steps look right proportionately.
Ok this is taking a couple pictures and merging into one to give a detailed perspective of the two steep sides of the driveway and how two walks could be added. Or new steps and entry by house and then walk to street. 

Sleep who needs it? ME I NEED IT!!!! So off to bed I go!
Tuesday, January 29, 2013
Natural Contemporary....apparently that's my style?
![]() |
| I guess I picked these pictures from the choices and this is what it kicked back. By the way the plate of food said June to me. |
Congratulation! your style is: | Natural Contemporary |
| The Natural Contemporary style |
You love nature and are determined to live in an eco-friendly lifestyle. You care about personal health and love to cook healthy food and do yoga. You shop for organic products even though they are much more costly than the usual, because for you, they are worth the price. You love the modern style but want to look a bit more friendly and warm. The Natural Contemporary style is all about the perfect mix of natural materials in contemporary design and technique. Think about woven coconut tile on the entry accent wall with a floor to ceiling glass waterfall in the middle and lush plants hanging from the ceiling on a thin steel wire. We recommend the Bamboo Cabinet that is made of the real bamboo. Bamboo is such an eco-friendly plant, it has the strength of the hardwood but with the growth time as grass, rapid and sustainable. It has little natural knots on the door surface. They create a unique signature for this product. We recommend the natural woven seashell backsplash and linen white recycle glass countertop. The wall should maintain a soft touch and feel. We recommend the recycled linen texture wallpaper. Ideal decor will be created from nature, such as a large tree root art piece, brushed river stone and glass coffee table, and a faux fur rug made out of recycled fibers. An energy saving LED spotlight with a vibrant diamond blue contemporary design crystal glass chandelier above the island will brighten the room even more. You can also try to maintain the concrete on the floor and create dramatic stamp finishing on top. Natural Contemporary is a modern lifestyle appreciative of nature. After all, we are all a part of this large ecosystem. We should appreciate and cherish what we have even though our world is moving forward. Start with yourself and set at example to all others. Here's the link if you want to check your style. http://www.cabinetdiy.com/your-style |
OK time to get serious about designing this kitchen island and cabinetry.
Ok this is about the size island I am going with. Maybe it's a little bigger. Basically it'll be 4' x 6'. And not a range necessarily on top? Although, Pat did mention something about a range the other day. But for sure a sink. A sink I already bought. That's all I am sure of now is the sink.
I bought this sink. Now the rest of the kitchen.
I am leaning toward darker wood and lighter top. And I like this island here a lot.
Before I was thinking green base. But, I am shying away from the green.
I do like this finish, color, wood style and everything. Not quite so dark and would go well with my sink. Again the sink.....And then I like the idea of instead of a formal dining table, a banquet kitchen table.
But alas the sink....
Here are more sinks and I'll need one or under the window as the "main sink". So I love the look of the copper sinks in the granite that is white with brown or gray or lighter colors in it. The first picture also shows how nice the copper would go with a reddish brown wood and that granite.
Don't you love these sinks?
Tuesday, January 1, 2013
More Ranch Remodels from Houzz
Traditional Exterior design by Minneapolis General Contractor Knight Construction Design | Chanhassen, Minnesota
So here's a quick look at what that entryway could look like on our house.
Subscribe to:
Posts (Atom)