Saturday, March 23, 2013

Weeping Willow just past the bridge

Side yard looking towards back corner.
Architectureal Rendering Class Week  3

I  think I'm way behind with posting pictures. We did get the floor down in the kitchen and a temporary island and corner cabinet installed so I could try out the layout and I'm loving it!


Added another little touch... recycling center


On the left of the entrance there I put a little bin for garbage can and recycling. Also added a shadow to left of house. Now it looks better!

Friday, March 22, 2013

New Collage for Ame and Derek's House

I've been talking about helping Ame start a garden for awhile. So I looked up her house on Google and wow the tree weeds have taken over. Have no fear they keep trying to invade us as well. So here's a before and after and bird's eye view from Google map.


The funny thing is when you put in her address it shows the funniest picture as front of her house.


Here's what Google says front looks like. 


Um Ame where's the house?  The little Google car must have missed it.or took the picture a little too far past the driveway. Here's the bird's eye view.

 My first thoughts.Turns out yard big if we can remove a whole lot of tree weeds. I call them that because they sprout up everywhere and they ugly and very fast growing.


Friday, February 22, 2013

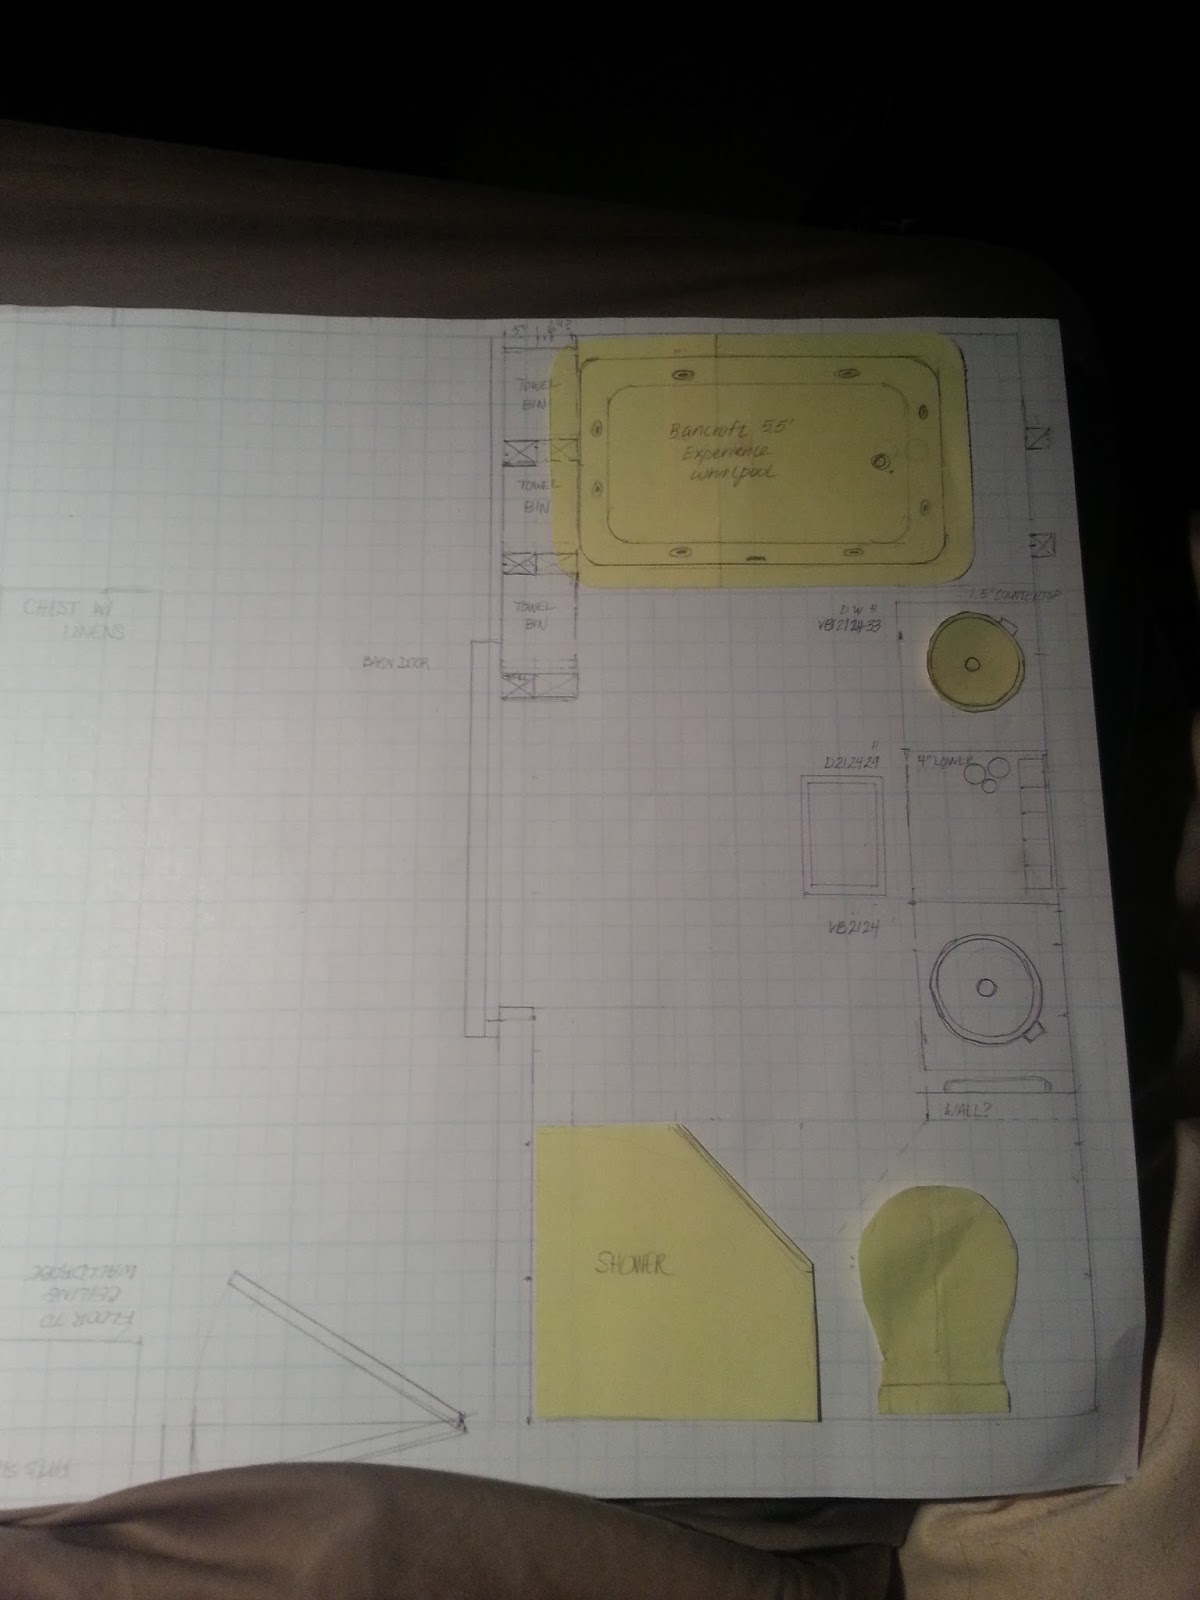
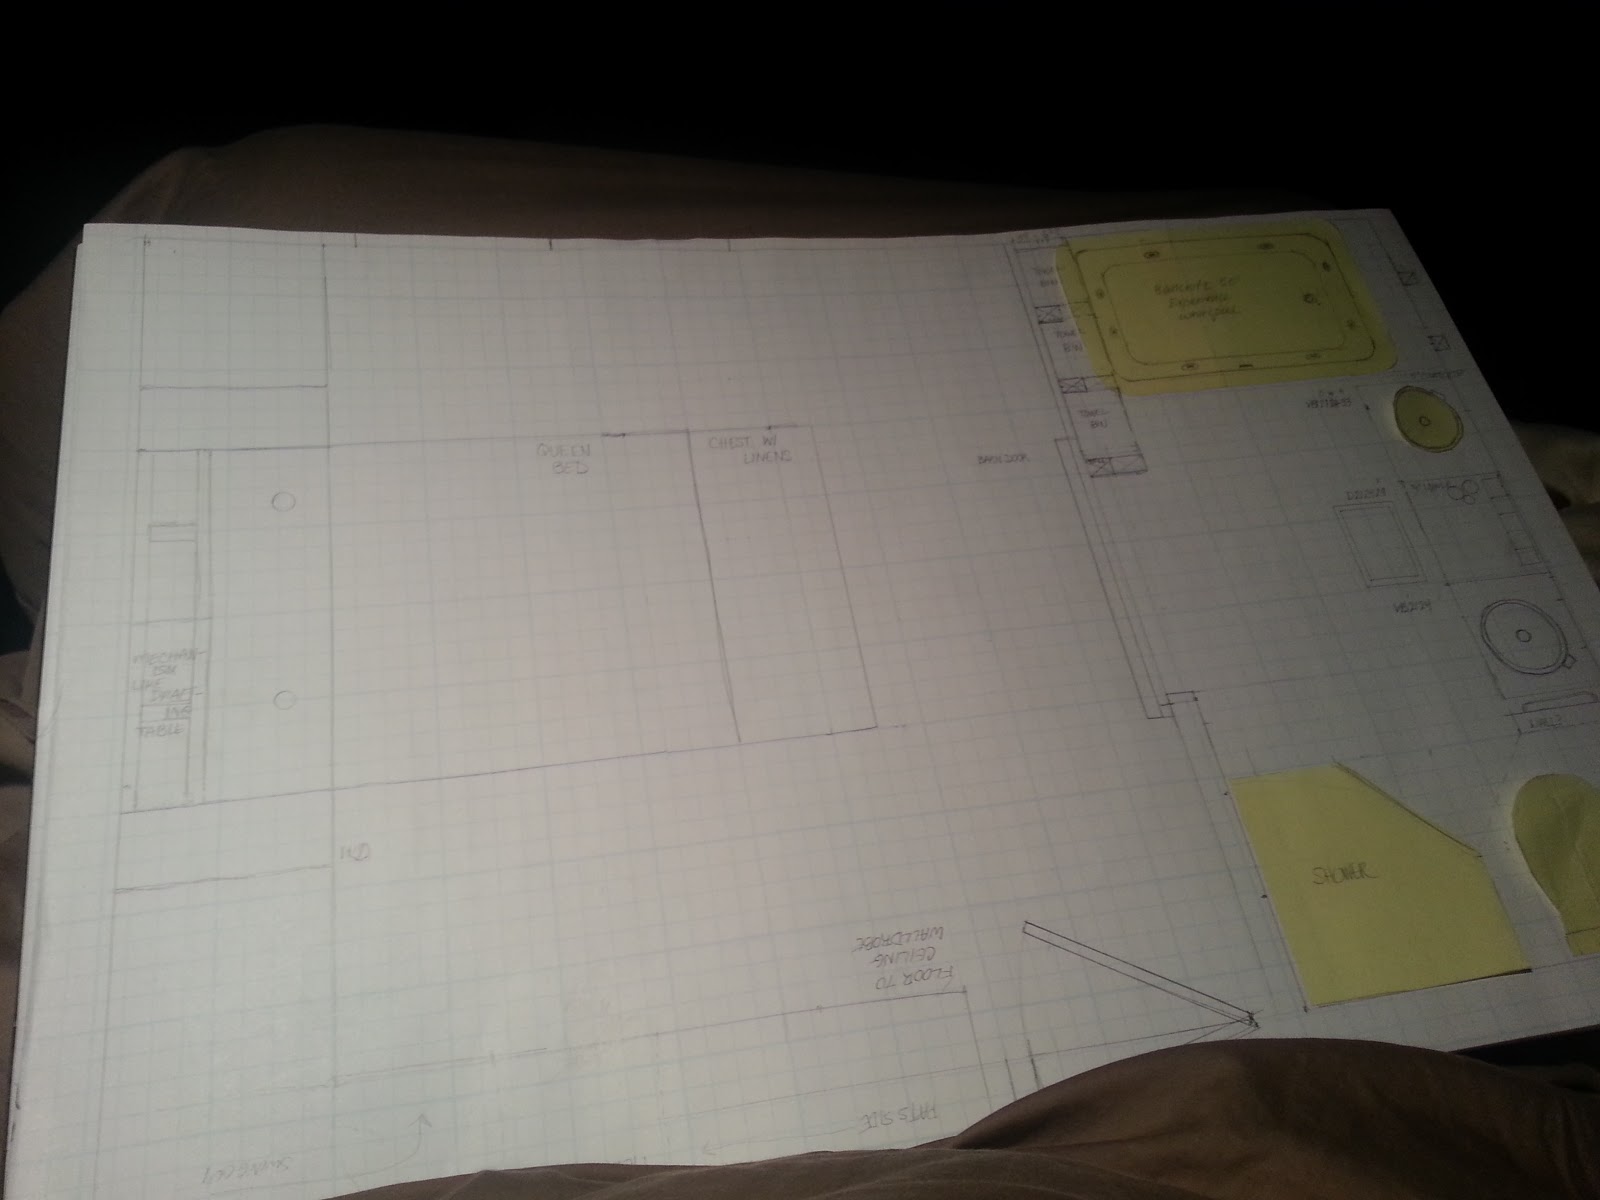
Kitchen, Dining Room, Bathroom, Bedroom Remodel Plans


Not sure how easy it will be to see these drawings. But last weekend while Pat worked on kitchen remodel I drew these up. Then we went over them and would measure, erase, and try again. I finally made the major appliances and the kitchen island out of post-its so I wouldn't have to keep erasing and redrawing as we ran into obstacles. Many of which were just miscommunication. So hopefully we're on the same page now. Like I assumed if putting dishwasher next to sink it'd be right next to it. For some reason he assumed a gap. Since he was installing the drain for it that meant we had to agree obviously. Luckily it worked out right next to the sink because I don't need any more gaps. I need all the big drawers I can get.


Island in the left corner, dining room table to the right. Bench seating as part of the built-ins on that wall.

Dining room schematic for built-ins. Includes desk for me on left. Bench seating in the center. Glass mullion doors for finer dishes.

Master Bathroom. Separate whirlpool tub and shower. Jack and Jill sinks.
Master Bedroom. Built-ins around head of bed and along East wall making up Walldrobe instead of reach in closet.

Sunday, February 10, 2013

Picking out windows

 Pat told me to pick out a window for over the sink. And I think I still want one of those garden windows. Hey may wish he hadn't given me a choice again.

It would hang out quite a bit over the deck? This one is bigger  than the one above I think. Definitely needs to have the glass shelf in there as well.

And then I am supposed to also look at sliding whoa did he say sliding? I am sure he meant FRENCH doors. And I'd prefer they have the same Prairie "Stiles" Style or is it Prairie Style "Stiles". 
From Dining Room and another set from Bedroom.

From Basement to Patio below deck and to backyard.


And while I was trying to navigate my families' (Uncle Howard and cousin David Garrison) webpage, http://www.theglassguruofcentralohio.com/ because we'll order these from them if we can? Not sure how the windows would get from OH to IL? But this was the perfect new front door!!!! Then we could put our current front door in the back? The back door is even more heinous.
Love it! Would prefer a darker wood, cinnamon like the future wood floor. Also need new garage doors and would like those to be wood as well. Designed a couple different ones on Home Depot the other day. You don't suppose he would go for accordion doors down in basement and then you could open all of them on a particularly fine day and be in and out at same time.

Accordion Doors to really join the inside and out!
 OK there will need to be compromise.


Thursday, January 31, 2013

I hope I've settled on my kitchen cabinet colors.

I did my best to find an exact picture of the backsplash tile I already bought and couldn't find one. So maybe I'll just take a picture of it myself this weekend. Meanwhile, I just picked a similar one and also added greenish tiles into the mosaic. How about that farmhouse copper sink! Now mine would be under a window not like this but this is to show the colors with backsplash. And I like that the cabinet hardware appears to also be copper or bronze or something.

Closeup of the style I like for front of cabinets. Doesn't have to be quite so fancy though. Just like the "cinnamon" color and shaker style front.


Pinterest pin something

Follow Me on Pinterest