Showing posts with label Landscaping. Show all posts

Sunday, July 5, 2015

The Fearon's House

You know I how I love to design other people's home landscaping. Well this weekend, I worked on my friend's Jeanna and Peter's house. I go there weekly for art class so I look at their yard a lot. Here's how it looks on Google. Since this picture they painted the front door purple. So we already know they have great taste in colors!


And here's my first drawing:

I didn't want to overwhelm them and go to town the first year. So this is the first year plan. The following years, they could add more if they feel comfortable. I realized the other day that just like I used to think people without "lawns" were weird that many may still be there. That’s probably the popular opinion, however, well I am over that. I'd like to do away with as much as our lawn as feasible and still meet my family and dog needs. 
That's why my proposal for our house looks like the following:


Also you can see how much better the marker paper works in our house drawing. I'm using just plain graph paper and LaserJet paper on the Fearon's since I'm not in Peoria with all of my supplies. 

Saturday, February 25, 2012

I never posted the backyard deck!!!


Wonder why my neck and shoulders hurt so much! This stupid tablet. Of course without the tablet, the stylus, and paint program I couldn't do this.

Rock Garden Corner and 2 possible Entry Designs

So I went back to the front yard again and worked on the design of the entry from the opposite angle. I kept with the same design I did before on the house on the front all the way to the end. But then I saw another Arts and Crafts style Pergola entry that I also liked and thought hey everyone needs options. So I went back to older version of this design and put different entry way on. So everyone needs to vote on entry way designs.

I also decide our block could be more beautiful and I love fall foliage so as if this stuff all bloomed at once and during the same time as the trees are their brilliant fall color I "photoshopped" in new neighborhood trees and covered half the houses oops!

Here's the other entry design with far less of the front yard done. Oh and I added a fireplace to this design!

So please leave comments and tell me which one you like better just focusing on the entryway around the door.  Here they are again just focusing on doorway/entryway.


Entryway 1


Entryway 2


Wednesday, February 8, 2012

Landscape Quilts

I realized yesterday what this reminded me of and I'm a little embarrassed it took me several weeks to remember. Guess I've been a little preoccupied...

I used to make Landscape Quilts, or I should say I took a class and made one. These are examples of the quilts. I don't know what happened to the one I made, I suspect it got lost somehow in a move. Mine was similar to first one and was a Monet waterlily style garden scene. Imagine that. Didn't remember until I added the Japanese bridge to the picture I was working on.


So in my spare time... not... I should convert these into quilts?

Monday, February 6, 2012

Weekend of Work

I couldn't help but do some more work on front. My husband pointed out that the windows over the garage were the opposite of what our windows will end up size-wise. We plan to have a second full bath/laundry behind the window closest to the front door and so it'll be the smaller window. Then I worked on the roof line AGAIN. And added a second window box of flowers. Not sure I like the latter.


Version 3
 Oh and I found a picture with a better "steps" so I replaced the front steps and such. I did do a little work on a picture from the back corner of the house and tried to start my Chinese garden/dry river bed. But I need to find the picture that inspired that for a better river bed photo.


Back Corner Version 1
Hey it's a start. No way can the rocks come that far back and actually a tree would not be that close to fence on side. It would be more where the big rocks are.
Couldn't sit so long this weekend and work, perhaps this was part of what made my headaches and pain continue through out last week so I'll have to do a little at a time.... not my style but oh well.

Saturday, February 4, 2012

Home and Garden Plans for 2012?

Home and Garden plans 2012

So for planning purposes I took some of these pictures with my GoPro helmet cam to better capture the slope of the terrain. But it's obviously exaggerated with that camera. This spring we'll finish the fence on the last side of the yard and put new gates in front and back corner. 

The front of the house faces East. The tall pines/evergreens there are on North border. Neighbor to the South.  There are no trees in our yard at all. We have trees nearby the edges of the property line but the front of our house is HOT in the summer. You can't even touch the front screen door without burning your hand. So that needs addressed. I also hate those bushes right in front of door. So I want the path to door to come straight out a ways before turning to go down steps to driveway. Then we need some type of overhang (pergola?) over entryway.

The neighbor to south's back yard  has a tree I have to trim branches or shades my vegetable garden. When I dug 2 spades under where I put the raised beds I had some roots that were from that tree but I chopped them off.  Neighbor behind us two very tall very old trees. I'll need to trim one branch that's about to fall off the tree behind my veggie garden if it's still hanging on in spring. Luckily they so far have always said go ahead I don't care when I ask if I can remove a branch here or there. They are definitely very patient with us since at times we're definitely the UGLIEST yard on the block. I dream that my next house will have much bigger yard and gardens. Although a friend of mine that lives out in country can't keep a garden because the raccoons always get it before her. She even had 8 foot fencing and I know they can climb or dig into about anywhere. I'm not interested in sharing with wildlife per se. And our house is ours because we're right across the street from my parents that are 96 and 85!

So back to our West side neighbor's house sets much lower and he's told us he had serious water table issues. We sit up on a hill like most raised ranches or splitlevels or whatever you call this house. Box in hill is a good name. See below.

Front Yard
To get a feel for the slope on the North side of the property see this shot. Again with the fisheye lens it's sort of exaggerated but it is a really big grade. This spring when Pat takes the fence down on that side I will finally be able to pound in stakes and use string to calculate the grading of our North side and Front (East) yards.
North side of back yard looking East.


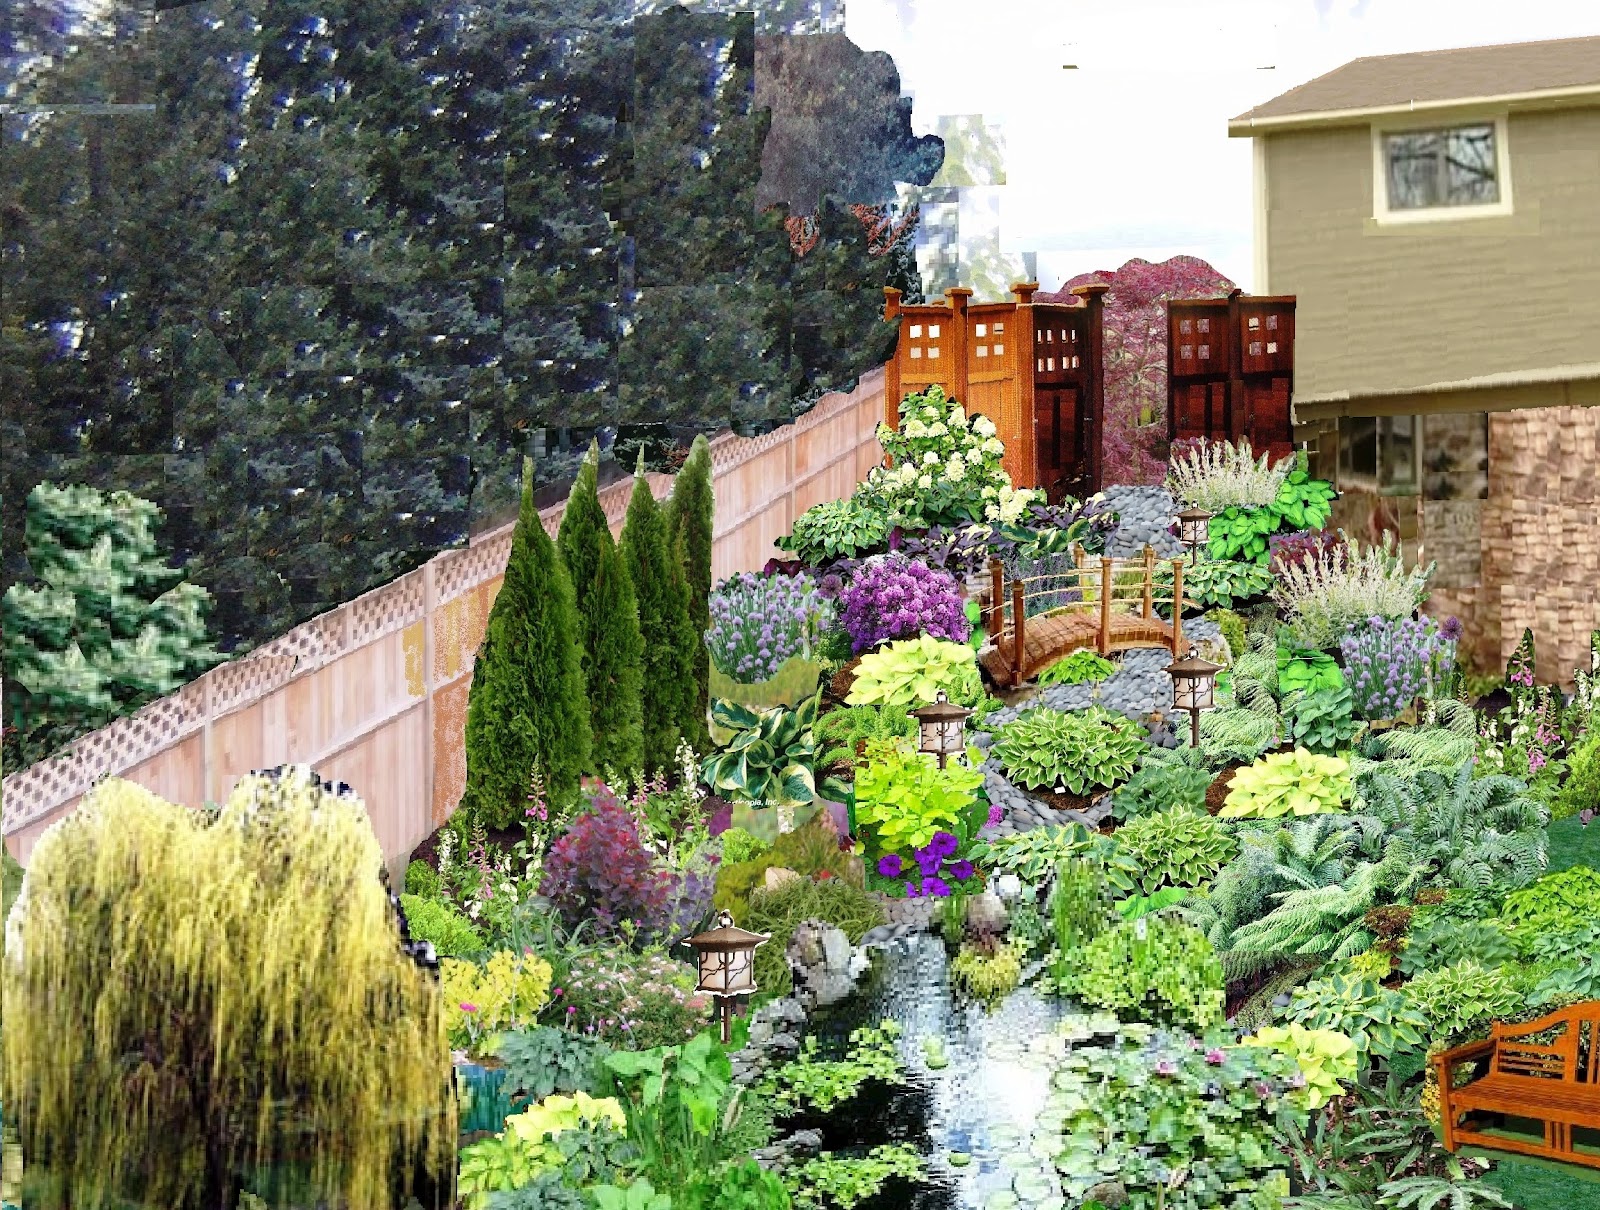
Look at that front yard mound. Wouldn't a Red Japanese Maple be stunning in front of those tall Conifers!
So back to the neighbor so I wanted to plant a dwarf weeping or curly willow somewhere IF there was room and it would help the water table issue for Mike. So I thought perhaps putting it in that Northwest back corner would be just the place. But I am going to get advice from Anne at www.barkandbloom.com first.

This is that side of the yard that still has the chain link fence with the back of our house in the picture. So see it's not really huge. And there are all of these trees outside our property line but we don't have a single tree on our own yard. I will have to check with the city about water lines. I know we have water lines in front of the house but never hurts to be sure.  We have lots of landscaping to do!


For a bird's eye view I can insert a diagram from www.floorplanner.com  program. Or www.growveg.com layout. I love these web based planning programs for laying out and such. Originally I wanted to add additions to the house although now I'm not sure. My husband is very good at laying out space and he's altered the inside so that we already have more space then I thought so 2 additions probably not necessary although I still like the idea of "disguising" our split level/raised ranch so it's not this boring brown box.

 Initial Future Plan
Overall Dream Plan with two additions


But anyway this was the initial future plan. We still plan to put the decks on the back, potting shed at rear of garden, I want to do landscaping along the North side to capture rain run off and be this "Chinese Shade garden with Mexican beach rocks and ferns and hostas...". My daughter and I hope to win the "we want a pool Dad" eventually.  And I loved a nearby neighbors front yard that he terraced. Our yard is deeper because we don't have a sidewalk but I'll enclose a picture of that too. I want to intermingle a lot of edible ornamentals, like purple kale, curley parsley and such.


Here's my "plan" for 2012 but it may be a little too ambitious plus I want to do front yard first my husband want's to do decks and back yard so that may be before front. Either is exciting really.


2012 Plans for landscaping

So I need to ask Anne what's the size of that white leafed willow. I was picturing it perhaps as one of the "shrubs" in the front. And I also was wanting some dwarf burning bushes but the purple smoke bush is even prettier to me. I don't know they're all so beautiful it's so hard to decide. I like plums and purples and greens both silvery and chartreuse.

Here's the www.growveg.com layout.

http://www.growveg.com/


Monday, January 30, 2012

Some more changes to the picture

I played around some more after my original post and even this morning. It was so much fun I may work on the back now.

Another Ranch Makeover

I found this video from HGTV much earlier today and I was totally inspired by how they renovated this ranch. So I decided to play around in my paint program that is very rudimentary and see what our house would like if we did a similar transformation.


So this is the before of the their house. Sure looks a lot like ours even has same heinous iron railing at front steps.


Here's an even better shot of the whole house. If you took off that additional box on the right hand side you would have our house. But only our left side juts out like their house the other side, the living room on right does not. Here's a reminder of what our house looks like.


Same idea.

So here's the house after they renovated.


How awesome is that!!!! ARTS AND CRAFTS which I love. That and Prairie style. So then I thought I'd just stick their front portico on our house and see how it looked and well one thing led to another and 8 hours later this is how it looks.


I'm not sure about my landscaping now that the house has so much more pop. It seems like the landscaping is too much. And I lost our mailbox. Oh well we'll find it somewhere. Had to put the hydrant back like 3 times. I think it's pretty awesome. I wanted I thought a similar color to the doors for the cedar shake siding but I think it's better with the green. Makes the house stand out. If you look close you can see the entrance to the Chinese/Japanese garden on right. Actually it would be more of a Chinese garden I think with a dry river bed of Mexican beach rock. Japanese typically has the sand you rake. That would not be zen for me but drive me bonkers.I also couldn't fit the rock garden I planned in this shot since it's further to the right so I threw a couple rocks further up on hill to represent that element. Very hard to find retaining wall pictures to show how we'd terrace front yards maybe I'll find that next time. But wow it's time to go to bed!

Pinterest pin something

Follow Me on Pinterest