Tuesday, March 25, 2014

Sometimes people like husband's just needed a little push (shove)

I photocopied this article from Fine Woodworking on how to set up your shop. I put it on his desk months ago.  This was before the last time he supposedly reorganized the shop in the garage the second or third time. Bit he didn't even read it much less cut out the templates to arrange all the tools and machinery in a well thought out way.  Nope.
So I kept this article and printed another copy of the page with the templates.  Then when he was in Chicago, I purchased magnets with one side adhesive in 5 X 7 and 4 X 6 size.  And I made tool magnets. The I measured the garage twice.  I measured the duct work and pipes and doors and garage door rails and the size of the lawnmower and snowblower!  I even measured our 6 bikes. Wait no 8 bikes.  9 bikes? Hmm may have missed a bike or two.  I have 5 but one up in condo.  Pat has 3 but Ian has one. Rylie had two well 3 but one too small and 2 of those across street. So how many here?  7 actually.
So these pictures include my original layout. To which he proclaimed nice try bit won't work.  So I said fine show me what will these are magnets you can move them around.  Oh? Wow? He then came up with the layout in the top picture. 


Monday, March 10, 2014

Gutters


We desperately need to fix our gutters and I don't think my husband thinks it's very important so I think I'm going to have to do it. BUT wow I'm scared of heights. Wondering if I can wear my rock climbing harness and tie in somehow. Anyone know what you tie yourself too?

Here's how to do the gutters once I figure out how to get up there.

http://images.houseofhepworths.com/2014/02/26RainGuttersTV/Rain_Gutter_Cleaning_TV_hoh_pinterest.jpg

Friday, February 28, 2014

Check out this video

7 foot antique bed and how to move it to your second floor of house

Had to share because the little dance Victoria and her husband do is awesome!

New Collage With Mudroom/Entryway Addition

I dream some day of a mudroom. If you live in a split-level you feel my pain. That's the pain of a very small entryway that immediately says you have to make a choice up or down. One solution would be to add additional space on the front of that entry and make room for a small mudroom in the entry.

So tonight that's the theme:
I have all of this extra room around the edge because this is also my first collage done in photoshop instead of paint. Pat's been telling me forever I should switch to photoshop so I did. I still have long way to go to get comfortable.

Inside would be something like this...


Or this on each side?


You get the idea. You would enter and immediately know this house is super organized. That's what I want my entry to say. Not like it does now. Now it says "Danger, Danger, Will Roberts!" But instead let's see some more happy, organized entryways!


This last picture is just what I'd like to do to the big wall that is on your left when you come in. It spans from the steps up from basement to the ceiling. Then I'd hang our PortraitLife pictures from our engagement session and the one in my office of Rylie on that wall. 


Can't you just imagine how great these pictures would look up on that wall. Me too!!!!


Thursday, January 9, 2014

Virtual Remodeling

Since we're currently stalled with our remodeling, I did some more virtual remodeling via collage. Took me all day and not really happy with it. But it serves the purpose of trying to envision what Pat is talking about and then he can look at it and say you have it all wrong!


Sunday, January 5, 2014

Can't stand it, must do something! Sugarplum to the rescue!

Since our house remodeling has slowed down to a snail's pace and I need to organize two areas desperately, I'm thinking I'm going to just do it and if they get completely changed later than this will count as a practice run. The two areas I need to address are an entryway/drop-zone/family organization center and a bedside table/knitting storage/bookshelf area. Because fixing these two issues would go a long way to a more organized house. But trust me still long way to go before then. So if there is anyone else out there that was remodeling then had to put on hold for awhile so lives without interior walls or stair railings this is for you!

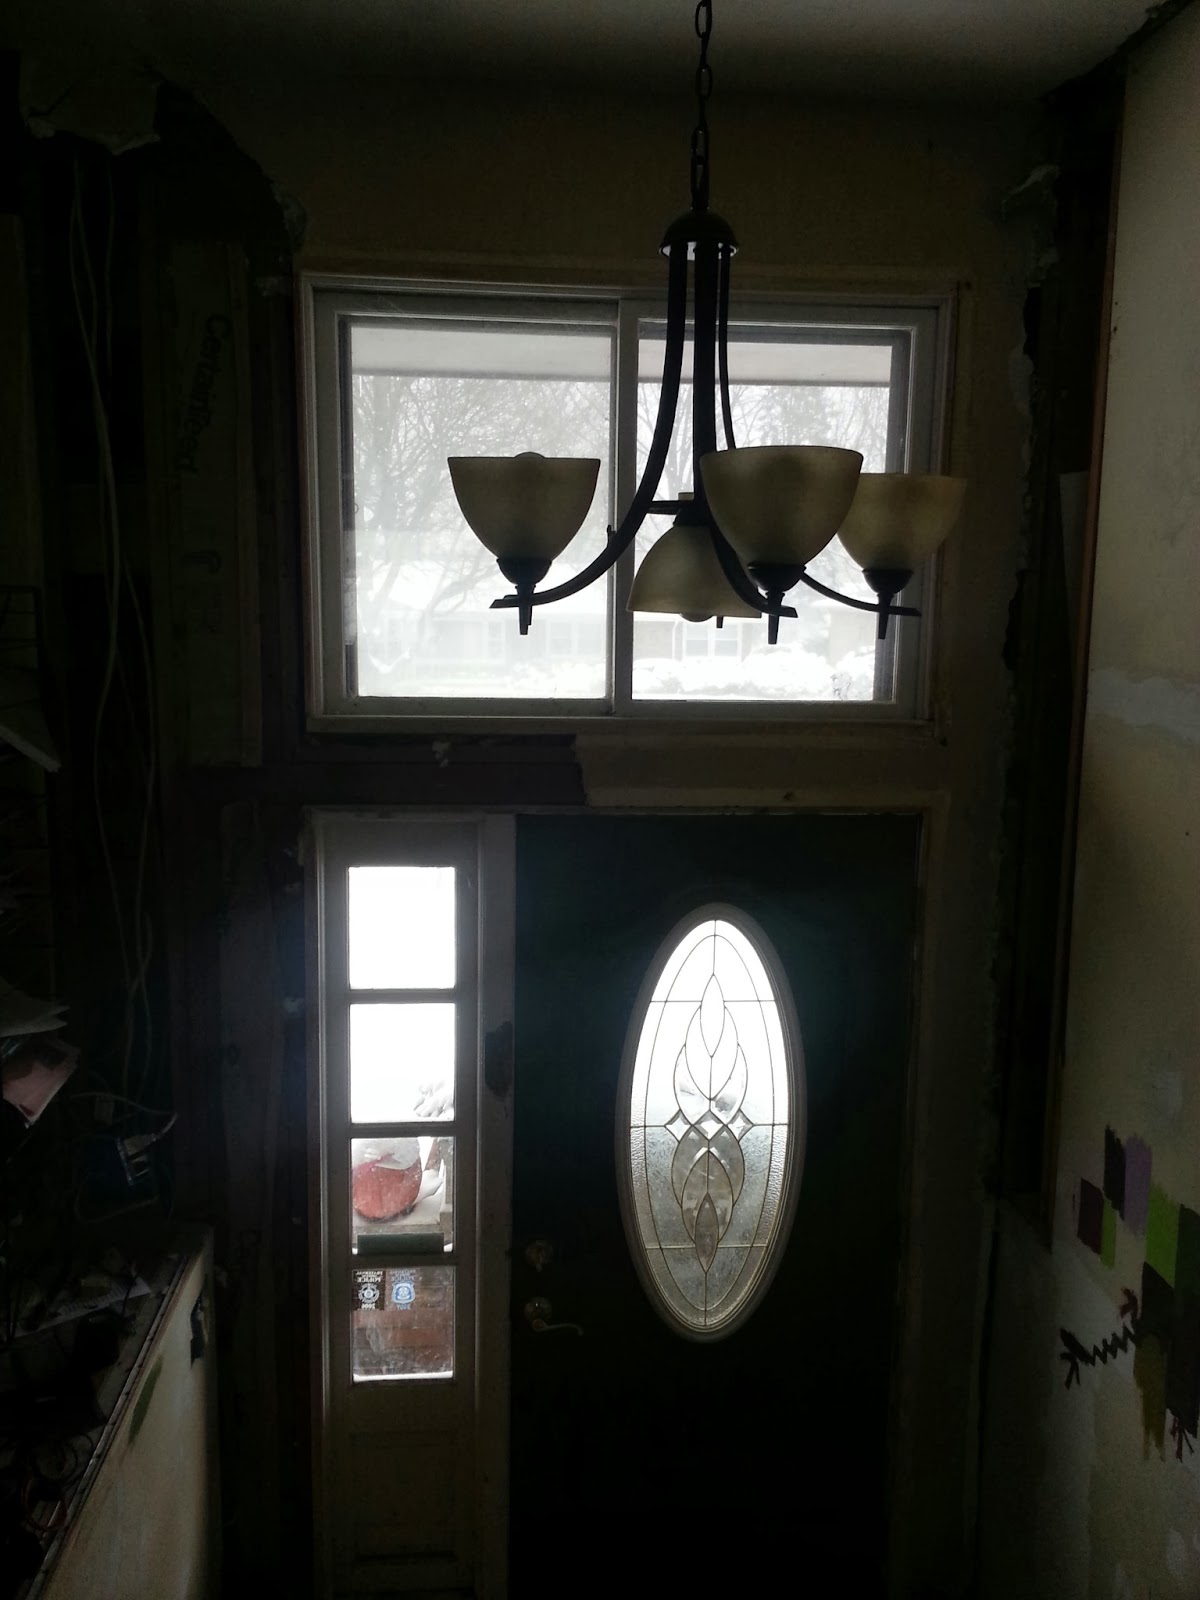
Current State of Kitchen/Dining/Living Room and Entryway:


Current State of my bedside area (warning the following pictures could be disturbing):


Clearly I need help and a system and a housekeeper but who's going to hire a housekeeper when they don't even have walls?

So here's some preliminary sketches....
For the Entryway:

For my bedroom disaster:
Now I'm not going to get underbed storage at this time but I can at least work on the other area. Probably should start with how to find or make a bookshelf to put on wall next to bed. And then make or find bench for entryway. I already have Mirror with Hooks under it for other wall. Ok and I'll make some collages of how it'd look if it could be done nice and pretty including the walls and new door etc. That'll keep me busy until I have some moolah for this project. But whole idea is project needs to cost $200 or less. Preferably much less. 

Oh and this is the blog spot I saw that made me think surely I can do something in the meantime to organize a couple small areas of the house-->


Hi Sugarplum!: Updated Family Command Center with Martha Stewart's New Wall Manager

PS the giveaway is already over and I didn't participate so don't mistake me from gaining from this link! lol


Pinterest pin something

Follow Me on Pinterest