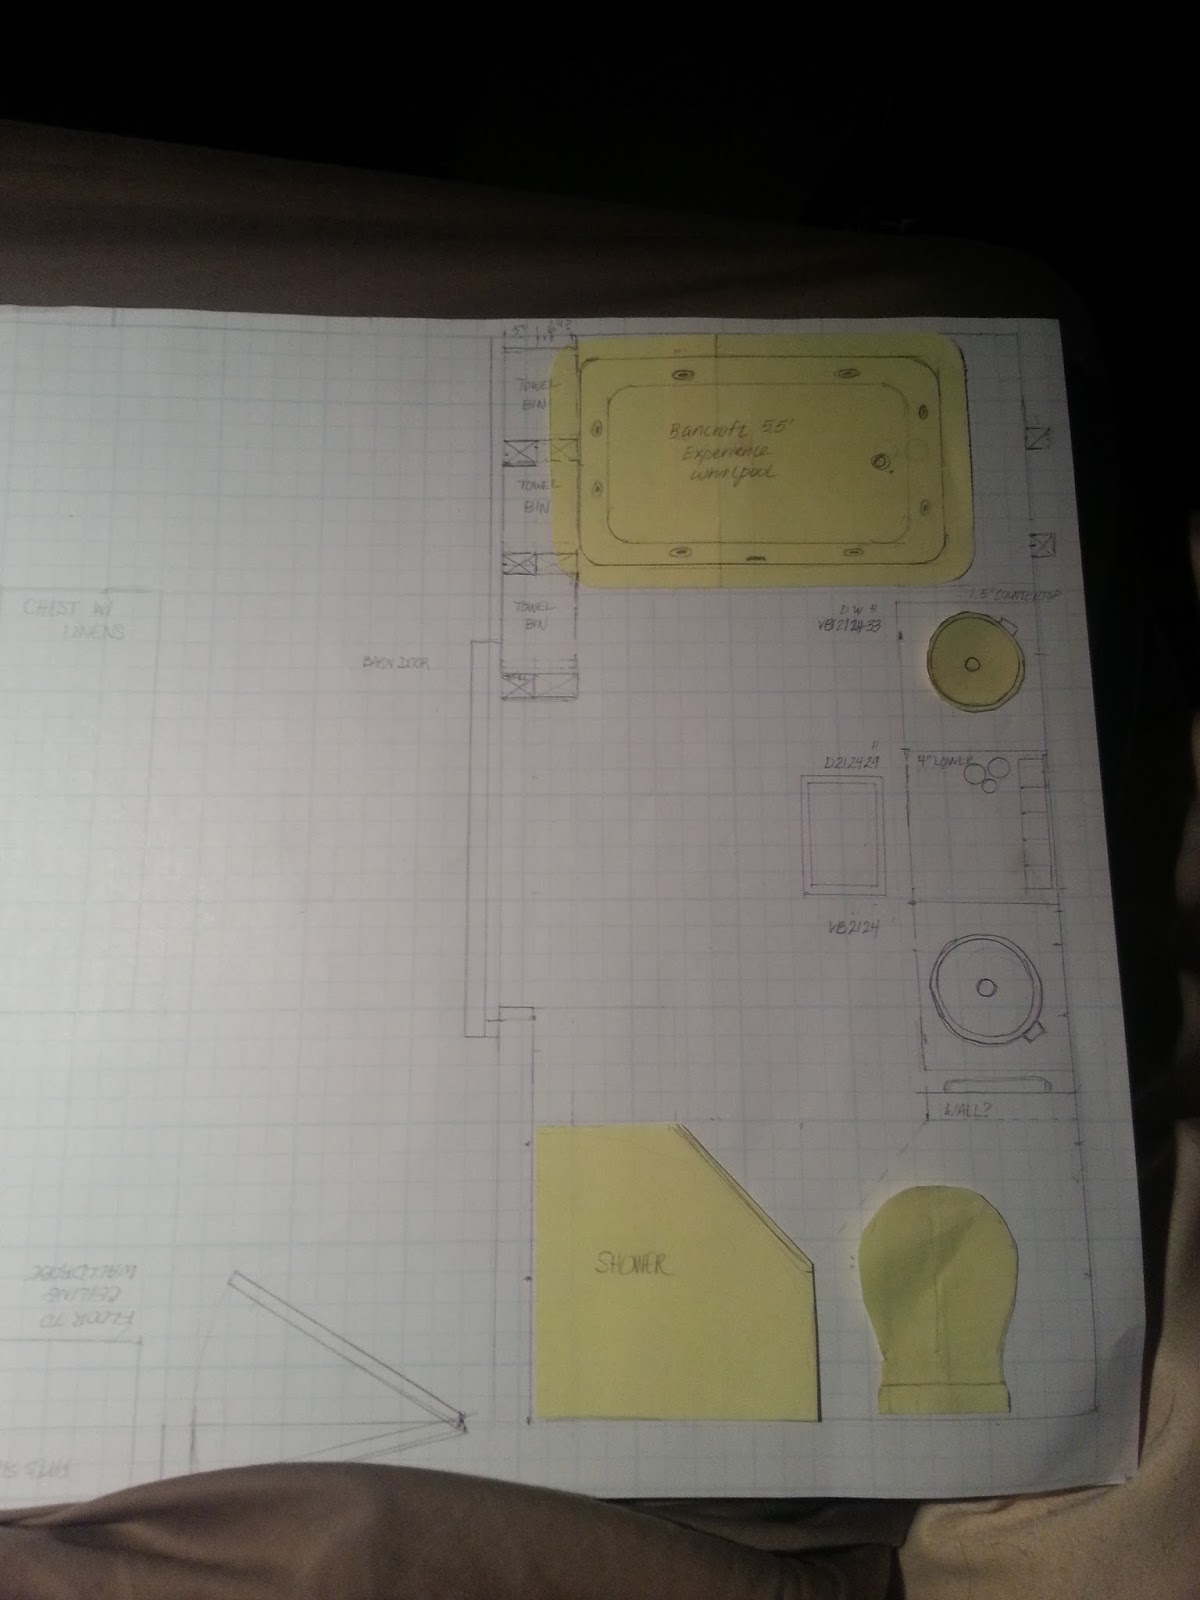
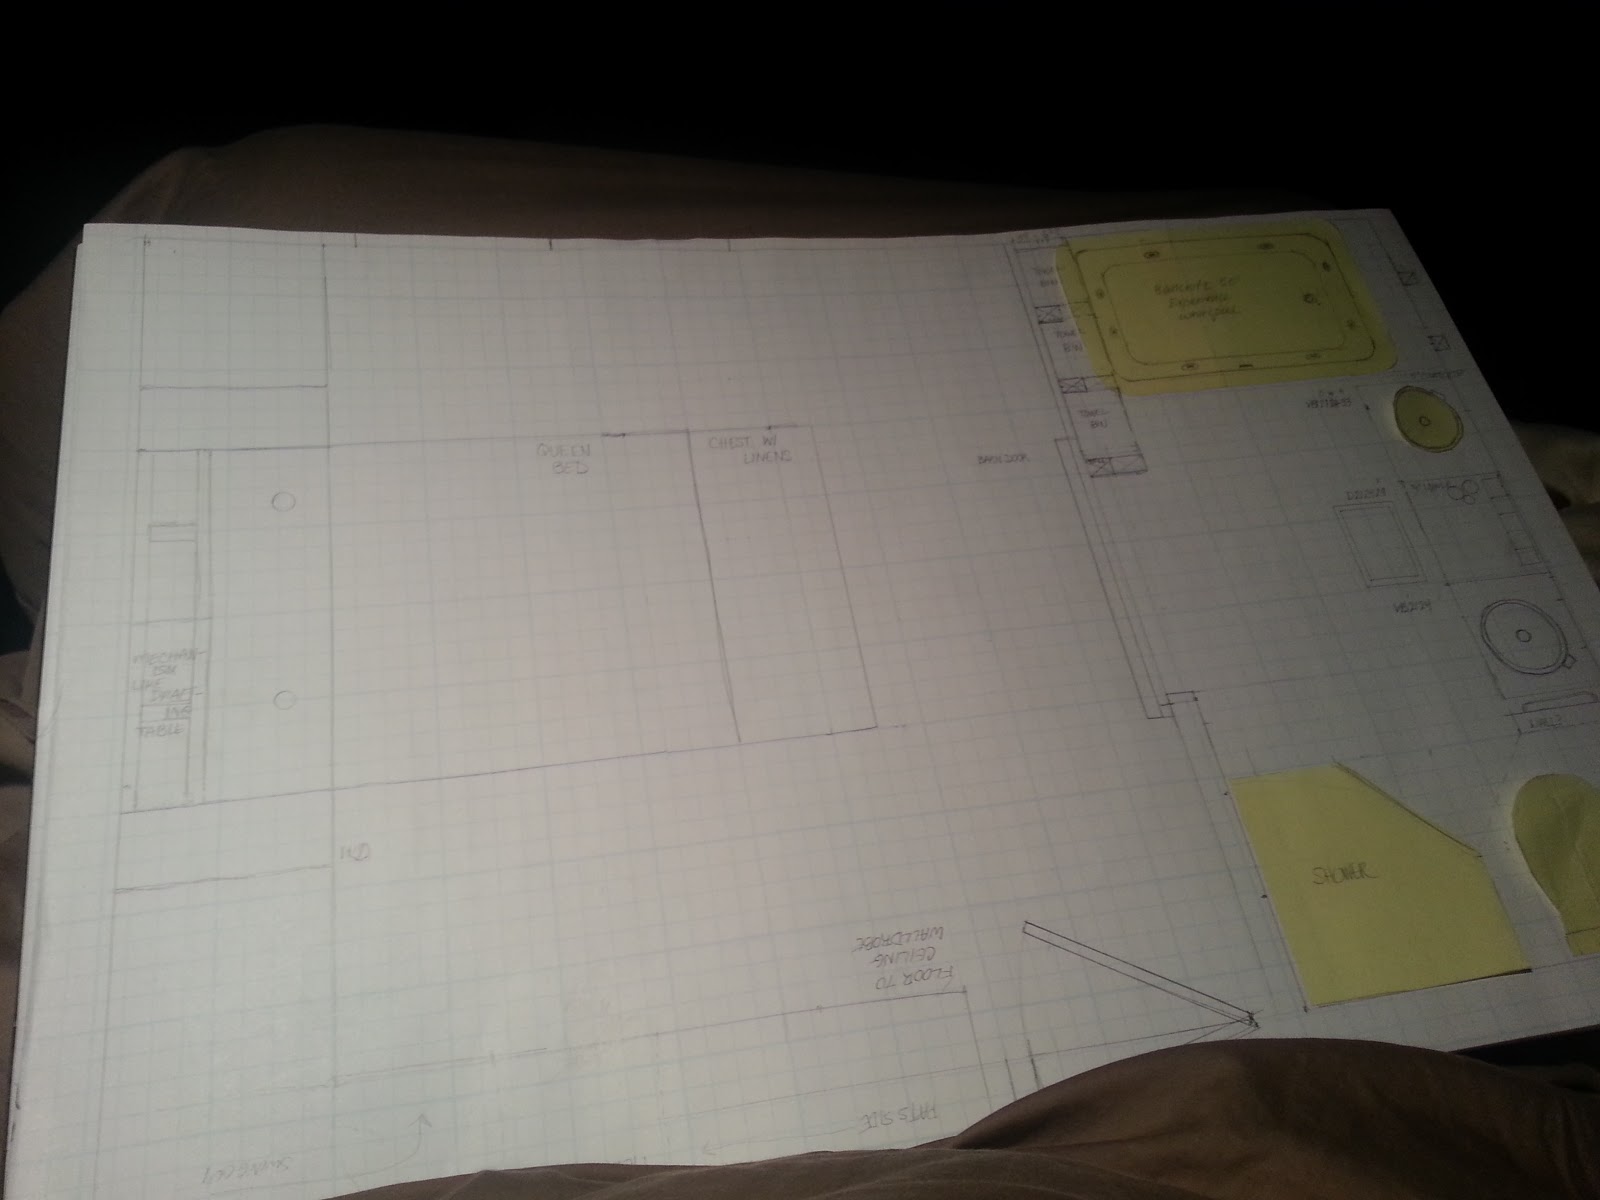
Not sure how easy it will be to see these drawings. But last weekend while Pat worked on kitchen remodel I drew these up. Then we went over them and would measure, erase, and try again. I finally made the major appliances and the kitchen island out of post-its so I wouldn't have to keep erasing and redrawing as we ran into obstacles. Many of which were just miscommunication. So hopefully we're on the same page now. Like I assumed if putting dishwasher next to sink it'd be right next to it. For some reason he assumed a gap. Since he was installing the drain for it that meant we had to agree obviously. Luckily it worked out right next to the sink because I don't need any more gaps. I need all the big drawers I can get.
My biggest recycling project? Renovating a 1967 Ranch built by a doctor (that probably should have stuck to medicine) but is across the street from my parents. Oh and really it's a "long faced split entry" pardon my ranch. So how do you make a brown box more interesting? Lot's of ideas but not as easy as it looks on HGTV for sure.
Showing posts with label kitchen island. Show all posts
Friday, February 22, 2013
Kitchen, Dining Room, Bathroom, Bedroom Remodel Plans
Not sure how easy it will be to see these drawings. But last weekend while Pat worked on kitchen remodel I drew these up. Then we went over them and would measure, erase, and try again. I finally made the major appliances and the kitchen island out of post-its so I wouldn't have to keep erasing and redrawing as we ran into obstacles. Many of which were just miscommunication. So hopefully we're on the same page now. Like I assumed if putting dishwasher next to sink it'd be right next to it. For some reason he assumed a gap. Since he was installing the drain for it that meant we had to agree obviously. Luckily it worked out right next to the sink because I don't need any more gaps. I need all the big drawers I can get.
Tuesday, January 29, 2013
OK time to get serious about designing this kitchen island and cabinetry.
Ok this is about the size island I am going with. Maybe it's a little bigger. Basically it'll be 4' x 6'. And not a range necessarily on top? Although, Pat did mention something about a range the other day. But for sure a sink. A sink I already bought. That's all I am sure of now is the sink.
I bought this sink. Now the rest of the kitchen.
I am leaning toward darker wood and lighter top. And I like this island here a lot.
Before I was thinking green base. But, I am shying away from the green.
I do like this finish, color, wood style and everything. Not quite so dark and would go well with my sink. Again the sink.....And then I like the idea of instead of a formal dining table, a banquet kitchen table.
But alas the sink....
Here are more sinks and I'll need one or under the window as the "main sink". So I love the look of the copper sinks in the granite that is white with brown or gray or lighter colors in it. The first picture also shows how nice the copper would go with a reddish brown wood and that granite.
Don't you love these sinks?
Sunday, November 25, 2012
Back in Business... First Project! Kitchen Island
So this is where the design idea left off. Now I've been told to start working on ideas for the Island. Actually he said make the drawings. huh.... Make the drawings? Oki Doki! So I really like the look of the above. Originally I toyed with the island being a different color, 2 tiered, etc. but I think I'd like it more simple. Now the above island is probably bigger than possible. We figured a 48" by 72" was the max (countertop) and smaller footprint. And the seating probably on living room side.
I wonder if he ever saw the floorplans where I rotated it? I also tried to put in dinette. Not really what I pictured so would have to play with it.
So here I did an addition again. I keep going back to an addition because it's so hard to have the layout otherwise include all the componets we discussed without stuff on top of each other. But I also then totally moved the back wall of kitchen forward a few feet which would be bad idea because of all the plumbing there. And didn't even put bathroom stuff back in place. BUT I added a portico which I still insist is a MUST (I am alone on that one I think). It also enables us to put a real fireplace in with the lovely stonework on the outside that would really add to the look of the house.
Here's the 3d rendering mostly to get a feel for the kitchen. See all the bookcases we both talked about. That's why I added another room so it would still feel open otherwise it might feel like a very small room in a library.
Ok I fixed the floating bathroom fixtures and a few other issues: Still can't get stairways to not being up in air. Apparently you can't do a negative elevation. Here's the 3D:
I wonder if he ever saw the floorplans where I rotated it? I also tried to put in dinette. Not really what I pictured so would have to play with it.
![]() |
| Original Plan with Island as Discussed and Dinette |
So here I did an addition again. I keep going back to an addition because it's so hard to have the layout otherwise include all the componets we discussed without stuff on top of each other. But I also then totally moved the back wall of kitchen forward a few feet which would be bad idea because of all the plumbing there. And didn't even put bathroom stuff back in place. BUT I added a portico which I still insist is a MUST (I am alone on that one I think). It also enables us to put a real fireplace in with the lovely stonework on the outside that would really add to the look of the house.
![]() |
| Plan with addition to swap LR and DR. Turned Island and Added wall of cabinets |
Ok I fixed the floating bathroom fixtures and a few other issues: Still can't get stairways to not being up in air. Apparently you can't do a negative elevation. Here's the 3D:
Subscribe to:
Posts (Atom)